
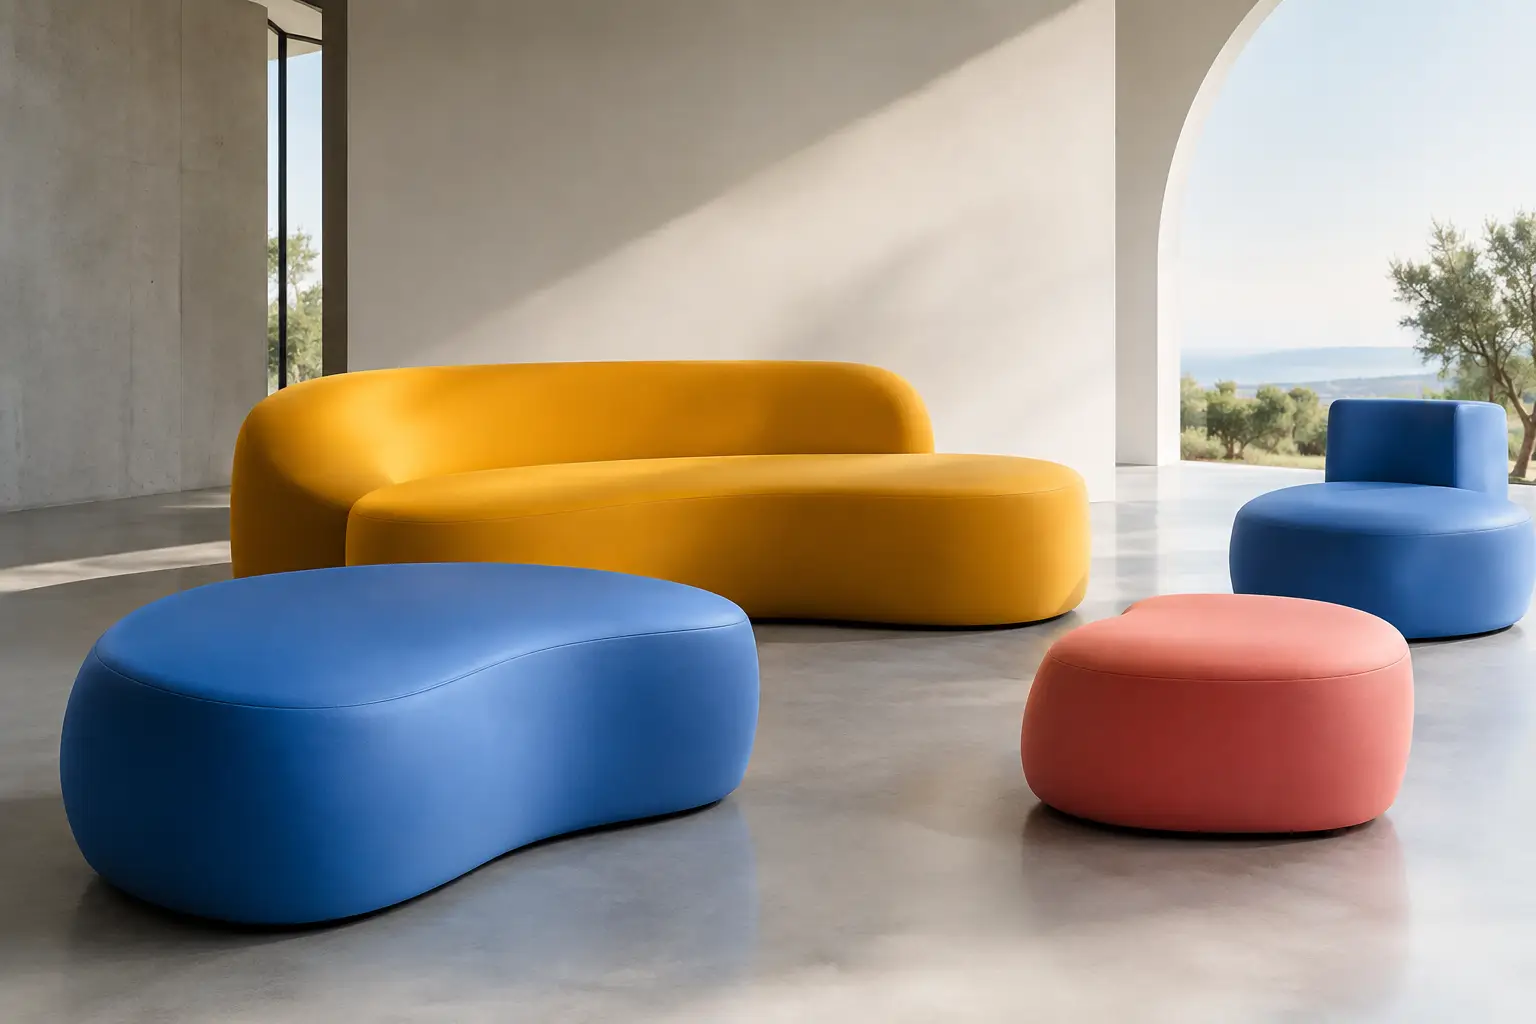
A reception bench can become a brand gesture. A lounge seat can soften an otherwise architectural room. A planter can double as a boundary, a perch, or a visual anchor. That is the real opportunity in learning how to design foam furniture: the material allows designers to treat functional objects as part of the built environment rather than as separate pieces placed inside it.
Foam is not a shortcut to expressive design. It is a medium with its own structural logic, ergonomic limits, and finishing requirements. The strongest projects begin with a clear idea of what the object must do, then use foam’s flexibility to give that idea a distinctive physical presence.
Start With the Spatial Role, Not the Silhouette
A dramatic silhouette is often the first impulse, especially for hospitality, retail, workplace, and public-space projects. But an object that photographs beautifully can still fail if it does not answer a spatial need. Before drawing forms, define the furniture’s role: Is it seating, circulation control, acoustic softening, informal gathering, display support, or a branded focal point?
This decision shapes every later choice. A sculptural waiting-area bench needs clear sitting zones and enough visual weight to hold its place in a large lobby. A soft landscape for a lounge may need varied seat heights that encourage relaxed, unassigned use. A retail installation may prioritize product visibility and movement around the piece over long-term seating comfort.
Consider the object at room scale before refining it at furniture scale. Map entrances, circulation paths, sightlines, adjacent architecture, and the number of users expected at peak times. Large foam forms can command space with unusual ease, but they should never interrupt the way people naturally move through it.
How to Design Foam Furniture Around Human Use
Ergonomics should guide the form from the earliest concept stage. This does not mean every piece needs the proportions of a conventional lounge chair. It means users should understand how to approach, sit on, lean against, or move around the object without hesitation.
For seating, establish the intended posture first. Upright waiting, casual conversation, short-duration perching, and deep lounging each call for different relationships between seat height, depth, back support, and edge profile. An expansive low platform can invite relaxed use in a gallery or hotel lounge, but it may be unsuitable for a healthcare reception or a space serving a broad range of ages and mobility needs.
Softness also needs definition. A form can look pillowy while maintaining enough support for commercial use. Conversely, a very soft construction may create an appealing informal effect but can be harder to rise from and may not retain its intended profile under repeated traffic. The right balance depends on how the piece will be used, how long people will sit, and whether visual crispness is central to the design.
Do not treat scale as a simple matter of enlarging a small model. As a form grows, its perceived softness, accessibility, and structural demands change. A curved seat that feels playful at ottoman size can become awkward when extended into a long communal bench. Mockups, even rough full-scale sections, reveal issues that digital renderings often conceal.
Choose Forms That Suit Foam Fabrication
Foam is especially compelling when the concept relies on continuous volume. It can support rounded transitions, generous radii, integrated backs, monolithic benches, and topographies that would be difficult or visually fragmented in conventional upholstered construction.
The most successful forms tend to have a clear geometric language. That could mean a sequence of soft blocks, an inflated-looking volume, a continuous ribbon, or a terrain-like surface. Complexity is possible, but every curve should earn its place. If the form changes direction repeatedly without improving comfort, function, or visual impact, it can become costly to produce and confusing to use.
Think carefully about transitions. Sharp inside corners, extremely thin projections, and abrupt changes in thickness may require adaptation to achieve a stable result and a consistent finished surface. A fabrication partner can help preserve the design intent while adjusting radii, joints, and internal construction for manufacturability.
Modularity is worth considering for large projects. A continuous-looking installation may be designed as sections for access, transport, installation, and future replacement. The aim is not to make the object look segmented. It is to plan seams and connections where they are least visible and most practical.
Treat the Surface as Part of the Design
A foam core defines volume, but the coating defines much of the object’s character in use. A specialized foam coating can create a continuous, tactile surface that reads as more architectural than conventional upholstery. It also makes it possible to carry color and form across seats, planters, walls, and landscape elements with a unified visual language.
Surface specification should respond to context. Indoor hospitality furniture may call for a refined, soft-touch finish with a saturated custom color. Public-facing environments may need greater resistance to abrasion, cleaning, and frequent contact. Outdoor applications introduce additional variables, including moisture, UV exposure, temperature changes, drainage, and seasonal maintenance.
Color deserves the same rigor as form. A bold color can turn a simple bench into a spatial landmark, while a quiet tonal choice can allow an unusual profile to work within a more restrained interior. Ask whether the piece should lead the palette, support an existing material scheme, or reinforce a client’s brand identity. For branded interiors, a custom color can be more memorable than a logo applied afterward.
Texture affects perception too. A smooth coating emphasizes clean geometry and light reflection. A more tactile surface can make large volumes feel warmer and less monolithic. Samples should be reviewed under the actual project lighting, not only under studio conditions.
Design for Commercial Reality
Design freedom becomes valuable when it survives daily use. A project specification needs to account for cleaning routines, user behavior, access for maintenance, fire requirements, and the environment in which the object will live.
Start by asking practical questions early. Will guests carry drinks near the seating? Will bags, luggage, carts, or strollers contact the edges? Is the furniture fixed in place or moved frequently? Will facilities teams use standard cleaning products? Is the piece exposed to direct sun, rain, or chlorinated pool environments?
These answers influence the selected foam density, coating system, edge detailing, base condition, and installation method. They can also affect the most suitable color. Very light finishes create a crisp visual statement, but may demand more frequent cleaning in high-traffic public areas. A darker or more complex tone can be more forgiving without reducing impact.
For large or site-specific pieces, coordinate early with the project team. Door openings, elevators, stairwells, floor loading, electrical access, drainage, and anchoring can all determine how an ambitious concept is divided, transported, and installed. These constraints are not reasons to flatten the design. They are design inputs that make a bold concept buildable.
Move From Concept to Prototype
A good rendering communicates atmosphere. A prototype tests reality. Before approving a custom foam furniture design, review material samples and, where the project warrants it, a full-scale mockup or representative section.
This is where details become visible: the softness of an edge, the comfort of a back angle, the behavior of a seam, the relationship between color and texture, and the way light travels across a curved surface. It is also the right moment to confirm dimensions against real users and nearby architectural elements.
Share the design intent clearly with the manufacturer. Provide plans, elevations, sections, 3D files where available, finish references, anticipated use, and site conditions. A strong fabrication partner does more than receive drawings. It identifies where the form can be strengthened, simplified, split for delivery, or refined to achieve a cleaner finished result.
At Sixinch, coated-foam fabrication is approached as a collaboration between design ambition and production knowledge. The goal is not to force every idea into a standard furniture typology, but to develop objects that retain their sculptural force while meeting the demands of real spaces.
The best foam furniture does not merely fill an empty area. It gives people a reason to pause, gather, and remember where they are. Start with the experience you want to create, then let the form become as bold as the space requires.