
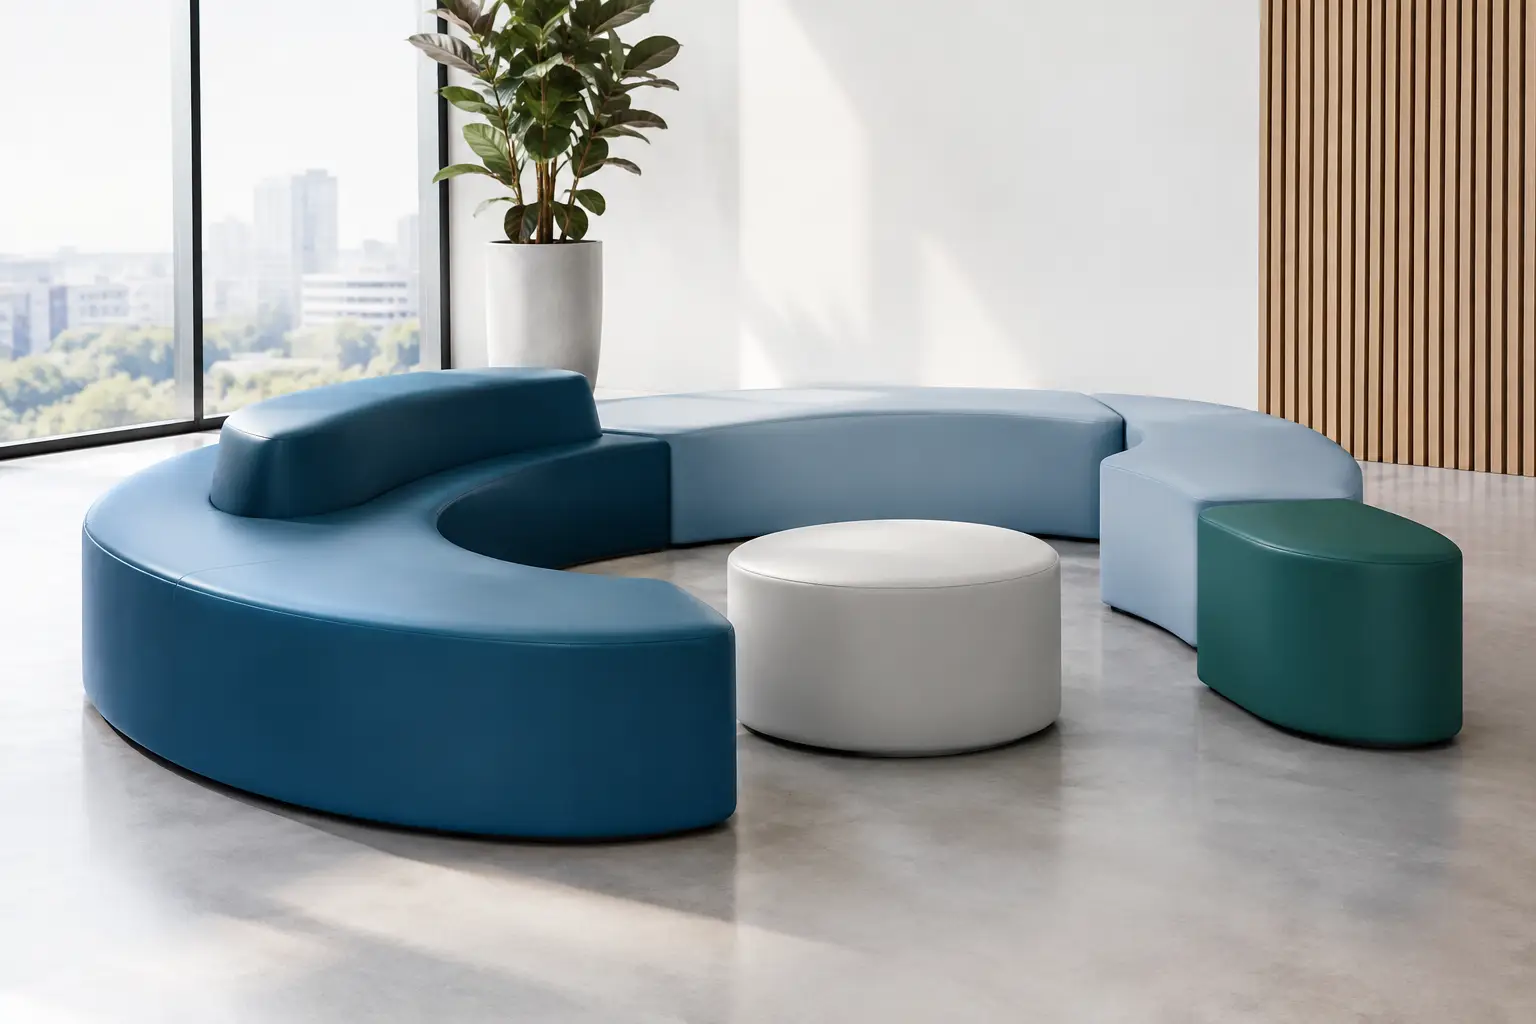
A logo applied to a standard chair rarely creates a memorable space. The strongest branded seating makes identity physical: it gives people a recognizable shape to sit on, a color field to gather around, and a tactile experience that belongs to the brand alone. Knowing how to create branded seating means designing for that full encounter, then engineering it for the wear, cleaning, circulation, and repeat use of a commercial environment.
For hospitality, retail, workplace, education, and public projects, seating is not a finishing touch. It can establish the visual language of a lobby, direct movement through a store, turn a waiting area into a destination, or make an outdoor social zone feel intentional. The opportunity is considerable, but so is the risk. A visually exciting concept that ignores ergonomics, access, maintenance, or fabrication realities will not perform once the project opens.
Start With the Branded Experience, Not the Logo
Before selecting dimensions or finishes, define what the seating needs to communicate. A hospitality brand may need relaxed sociability and a sense of escape. A retail concept may need high-energy forms that invite photographs and pause points. A workplace might prioritize informal collaboration without making the space feel corporate. These are behavioral decisions as much as visual ones.
Translate that intent into a short design brief. It should identify the primary users, duration of use, desired mood, brand colors, installation setting, traffic level, and practical constraints such as cleaning protocols or fire requirements. If the seating will be photographed frequently, consider its silhouette from multiple angles and its relationship to the architecture. If it will be used for short waits, visual impact may carry more weight than long-duration comfort. For a lounge where guests will stay for an hour, seat depth, back support, and material feel become more critical.
A brand identity does not need to appear as literal graphics. In many successful projects, branding is conveyed through proportion, a distinctive curve, a repeated geometric gesture, or a signature color transition. Literal logos can be effective in the right setting, particularly for events and activations, but they should be integrated with care. A sculptural piece that captures the brand’s character will often remain relevant longer than a large applied mark.
Build a Form People Recognize From Across the Room
Branded seating earns its place when its outline is unmistakable. Think beyond the conventional sofa, bench, and ottoman typologies. A continuous landscape can combine perching, lounging, conversation, and circulation in one object. A soft, oversized form can create a playful focal point. A modular family can repeat a branded geometry across several zones without making every area identical.
The form should have a reason. Curves can pull people into a group; stepped volumes can create a hierarchy of seating heights; enclosed arcs can provide a sense of privacy within a larger public room. In an expansive lobby, one large statement piece may anchor the space. In a retail rollout, a more modular system can offer consistency while adapting to different footprints.
Scale is where many branded seating concepts succeed or fail. A piece can look dramatic in a rendering yet feel undersized in a double-height arrival space. Conversely, an oversized sculptural object can overwhelm a compact lounge or obstruct sightlines. Review plans, elevations, and circulation paths early. Designers should account for door swings, accessible routes, luggage, strollers, service equipment, and the natural tendency of people to gather around a compelling object.
Design for the body as carefully as the camera
A strong image cannot compensate for uncomfortable seating. Establish the expected posture before refining the silhouette: upright waiting, casual perching, reclined lounging, laptop work, or social conversation. Those uses influence seat height, depth, pitch, back support, and the spacing between people.
There is room for expressive proportions, but deliberate ergonomics make the expression credible. A low lounge form may be appropriate for a gallery or club setting, while it can be difficult for older visitors or guests in business attire. Mixed-height compositions are often a practical answer, offering visual variety and giving users choices without diluting the concept.
Use Color and Surface as Architectural Branding
Color is one of the fastest ways to make seating recognizable, but it should be specified as a system rather than selected from a single swatch. Consider how the hue will read under daylight, warm decorative lighting, retail lighting, and photography. Consider nearby finishes as well. A saturated seating color becomes more powerful when the surrounding architecture gives it room to register.
For custom work, color can extend across the entire form, emphasizing the object as a single sculptural volume. It can also be organized into zones to guide behavior or reinforce brand hierarchy. A darker base may help conceal contact marks in high-use areas, while a bright upper element holds the visual signature. The right choice depends on the setting and maintenance expectations.
Surface texture changes the message. Upholstery can bring warmth and acoustic softness, but seams, pattern alignment, staining, and replacement cycles need to be considered. A coated foam finish creates a continuous, highly graphic surface that can support complex contours without the visual interruption of conventional upholstery. It is especially effective where the concept depends on smooth curves, integrated edges, bold color, and a monolithic appearance.
That does not mean one finish fits every project. Outdoor exposure, intense abrasion, sharp objects, food service, and climate variation all affect material selection. Ask early whether the seating is primarily indoors, under cover, or fully exposed. Specify the finish around actual use, not just the project photography.
How to Create Branded Seating That Can Be Specified
The path from concept to production should begin sooner than many teams expect. Custom seating is most successful when the manufacturer becomes a technical collaborator while the design is still flexible. A manufacturer can identify where a dramatic radius needs adjustment, where a junction may collect dirt, where a large volume should be broken into transportable sections, or where a different internal construction will improve durability.
Provide a clear package of information: scaled drawings or a 3D model, intended finish and color references, location and installation conditions, performance expectations, target timeline, and any project-specific compliance requirements. Photography references are useful, but they should support rather than replace dimensional documentation. The more exact the design intent, the more accurately the final object can be priced, prototyped, and produced.
For complex pieces, a sample or prototype is not a luxury. It is the moment to assess color, firmness, surface quality, joins, and perceived scale in real conditions. A small material sample can verify the finish, but a full-scale detail or section is often needed to judge whether the object feels as substantial and comfortable as intended.
Sixinch works with designers on this translation from expressive concept to production-ready coated foam furniture. The value is not simply making an unusual shape possible. It is resolving the details that allow the shape to survive a demanding commercial setting while retaining its original visual force.
Plan for maintenance before the opening day
Branded seating is an investment in the daily experience of a place, so its care should be designed into the specification. Establish who will clean it, which products are approved, how damage will be reported, and whether individual modules or sections can be replaced if needed. In high-traffic venues, avoid intricate crevices that trap debris and consider how food, drink, bags, and footwear will contact the most exposed surfaces.
Installation also deserves attention. Large custom elements may need to move through elevators, corridors, or narrow entrances. Modular construction can simplify delivery and future reconfiguration, though every additional joint needs to be resolved visually and structurally. For permanent public installations, confirm anchoring needs and coordination with flooring, power, lighting, and nearby architectural features.
Measure Whether the Seating Is Doing Its Job
Success is not limited to whether the finished object matches the rendering. Observe how people use it after opening. Are visitors lingering, gathering, photographing, or avoiding a particular configuration? Are staff spending too much time cleaning specific areas? Is the seating helping define the intended zone, or is it creating congestion?
These observations improve future phases and rollouts. They also reveal the difference between decorative furniture and an effective branded environment. The best branded seating becomes part of how people remember a place: not because it carried a logo, but because the form, color, comfort, and atmosphere felt inseparable from the brand itself.
Give the concept enough freedom to be distinctive, then give it enough technical discipline to live well in the real world. That balance is where a branded seat becomes a lasting piece of architecture.