
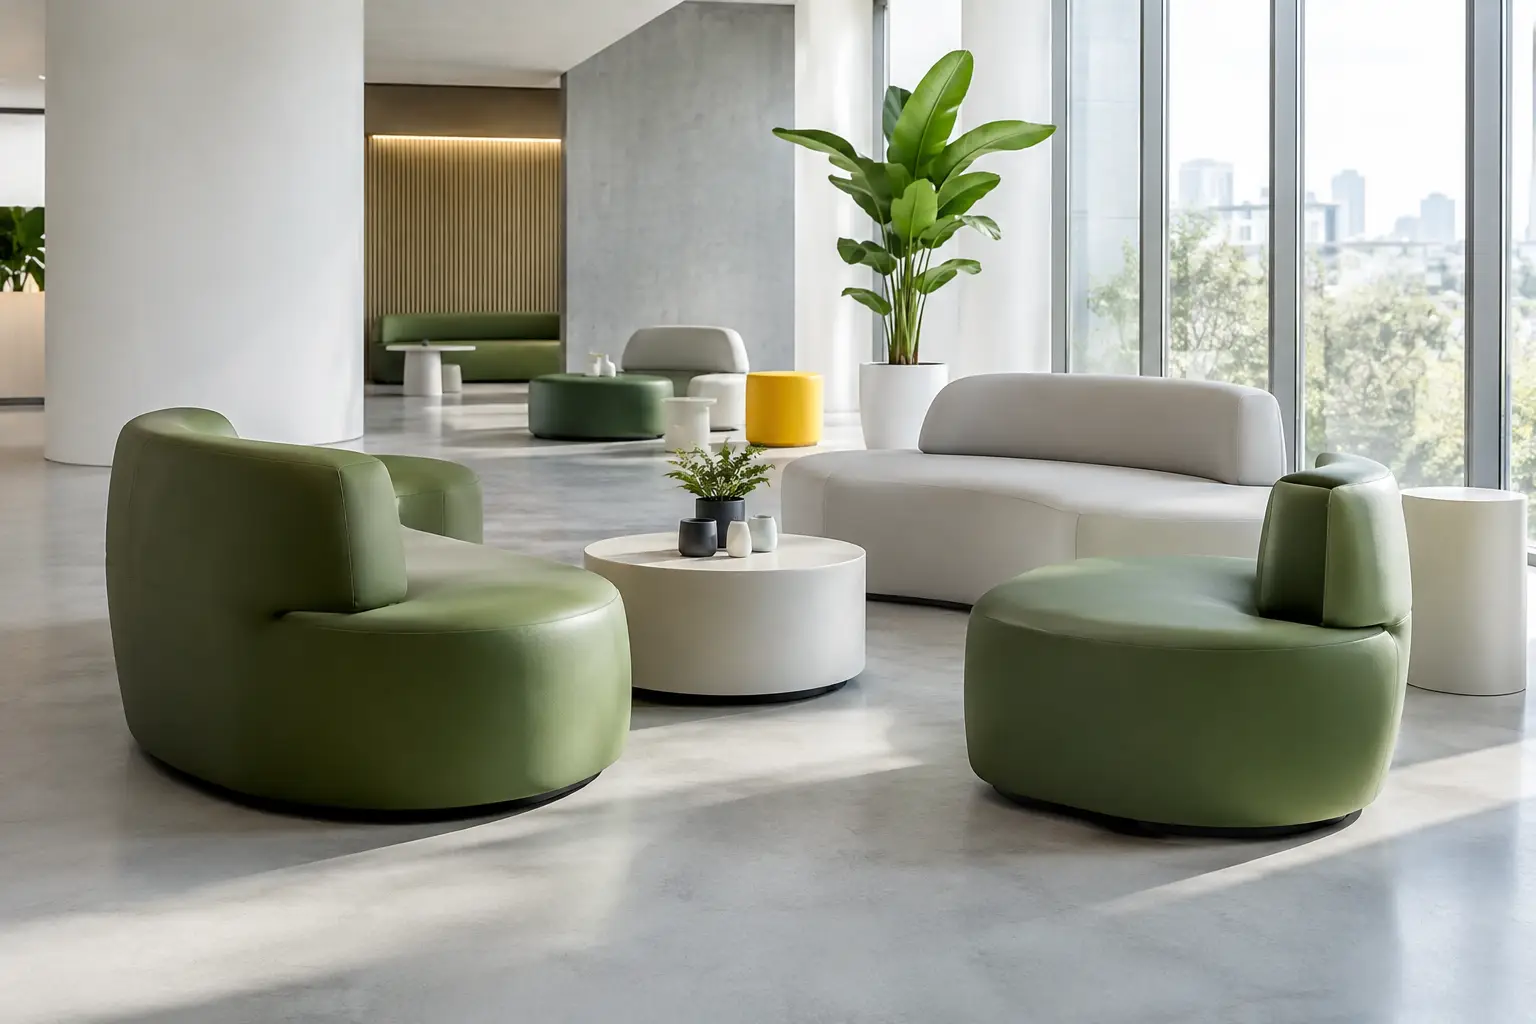
A lounge zone is never just a collection of seats placed near a wall. It is a behavioral cue: stay here, meet here, wait here, work here, recharge here. Knowing how to plan lounge zones means designing that cue with enough clarity that people understand the space before they read a sign or ask a question.
For hospitality, workplace, retail, education, and public interiors, the strongest lounge areas create a deliberate contrast to the rooms around them. They soften the pace of circulation, give people permission to pause, and contribute a memorable visual identity. The planning challenge is to make that experience feel natural while resolving capacity, accessibility, durability, service access, and the realities of a busy floor plan.
Start With Behavior, Not Furniture
The first question is not whether the project needs a sofa, a bench, or a cluster of poufs. Ask what people should be able to do there. A hotel lobby lounge may need to support short waits, informal meetings, luggage, and evening socializing within the same footprint. A workplace lounge may need quieter focus during the morning and group interaction later in the day. A retail lounge might exist primarily to slow the customer journey and extend time in the space.
Write a short behavioral brief before selecting forms. Define the expected dwell time, group sizes, level of privacy, food and beverage use, and whether bags, devices, strollers, or mobility aids need space beside the seating. These details determine the appropriate seat depth, table provision, zoning density, and upholstery or coating specification.
A successful lounge should also have a reason to exist within the wider plan. It may act as a threshold between reception and a destination, a decompression point after a high-energy retail area, or an informal collaboration setting beyond enclosed meeting rooms. When its role is vague, the furniture often becomes decorative rather than useful.
How to Plan Lounge Zones Around Movement
Circulation gives a lounge its shape. Begin by mapping the paths people already need to take: entrances, elevators, service counters, restrooms, exits, and primary destinations. Then position the lounge beside movement, rather than inside it. A seating group that interrupts a major route will feel temporary and uncomfortable, no matter how striking it looks.
Create a readable edge between the circulation route and the occupied zone. That edge can be formed by the back of a sofa, a low planter, a change in flooring, a sculptural bench, or a shift in lighting. The goal is not to fence people in. It is to make the lounge legible as a destination while keeping pathways open and accessible.
Scale matters here. Small lounge islands can activate broad corridors, but they need enough clearance to avoid becoming obstacles. In larger atriums and lobbies, a more generous composition may be needed to prevent the seating from looking stranded. Use the architecture as a reference point: column grids, ceiling fields, window bays, and floor patterns can establish logical boundaries for each zone.
Sightlines deserve equal attention. People often choose a lounge seat because it offers a view, a degree of shelter, or both. Face social seating inward when conversation is the priority. Turn selected seats toward windows, retail displays, or active public areas when observation is part of the experience. Avoid arranging every piece in a rigid perimeter. A room full of furniture facing walls can feel like a waiting room, even when the materials are exceptional.
Build Layers of Comfort and Choice
One seating type rarely supports every user or every moment. Lounge zones perform better when they offer a controlled mix of postures. Deep, relaxed seating encourages longer stays. Upright seats make it easier to converse, work briefly, or stand again. Benches and ottomans accommodate flexible group sizes, while low sculptural elements can create informal perches without imposing a fixed orientation.
The objective is not variety for its own sake. Each piece should contribute a distinct use case. In a compact zone, a modular sofa paired with movable poufs may offer more value than several unrelated chairs. In a large public setting, integrated benches can define an architectural line and absorb high traffic, while softer clusters create more intimate pockets nearby.
Tables are part of the comfort equation. Guests need somewhere to place a drink, phone, laptop, or personal item. Their height and location should match the seating posture. A very low table can look dramatic but may be impractical beside an upright lounge chair. Likewise, a lounge designed for device use needs convenient access to power, but visible cables and improvised charging stations can quickly compromise a refined interior.
Think in social distances, not only dimensions. Seats positioned too far apart discourage conversation; seats placed too close can make strangers feel exposed. Curved configurations, partial backs, and staggered elements are useful tools for creating connection without forcing everyone into a formal face-to-face arrangement.
Use Form to Create Identity
A lounge zone often carries more visual weight than its square footage suggests. It is where visitors wait, photograph the space, meet colleagues, or form a first impression of the brand. This makes it a powerful place to introduce distinctive geometry, color, and material contrast.
A bold form should still support the plan. Curved seating can guide circulation around a lobby, gather people around a central feature, or soften a rectilinear shell. Long linear benches can emphasize an axis and accommodate changing volumes of visitors. Freestanding elements can break down an oversized open floor while preserving transparency across the space.
Color can signal the character of a zone immediately. A single saturated seating landscape may establish a branded focal point, while tonal variation can distinguish quieter areas from more social ones. Consider how color appears from a distance, under artificial light, and against the dominant architectural materials. A strong hue needs visual support from the surrounding composition, not necessarily repetition everywhere.
For bespoke environments, custom foam-coated forms offer particular freedom. They can combine seating, landscape-like topography, planters, and spatial boundaries in one continuous language. Sixinch works with this approach to translate ambitious concepts into durable, production-ready objects, particularly where standard furniture dimensions or silhouettes would dilute the design intent.
Specify for the Real Conditions of Use
The most compelling lounge concept has to survive contact with people. A hospitality lounge with frequent food and beverage service has different demands than a corporate breakout space. A university commons may experience constant movement, backpacks, and intense daily use. An outdoor-adjacent waiting area must account for moisture, dirt, and shifts in temperature.
Material selection should follow those conditions. Assess cleanability, abrasion resistance, stain exposure, UV exposure, and the maintenance resources available after handover. A material that looks perfect in a sample box may not be the right answer for a public setting with limited cleaning time.
Also consider the practical details that are easy to overlook during concept development: how units will enter the building, whether they need to be moved for events, where cleaning equipment passes, and how the installation will meet accessibility requirements. Large monolithic forms can create powerful impact, but modular construction may be the better choice when access routes are constrained or layouts need to evolve.
Durability does not require visual compromise. It requires early coordination between the design vision, anticipated use, and fabrication method. When manufacturers are involved before every decision is fixed, details such as seams, radii, bases, drainage, and anchoring can be resolved without diluting the form.
Test the Zone Before It Is Final
Plans and renderings can make every lounge look composed. Real behavior reveals whether it works. Before committing to a major installation, test the arrangement with taped floor outlines, mock-up volumes, or temporary furniture. Walk the circulation paths with more than one person. Check whether a wheelchair can approach and turn comfortably. Sit at the proposed table heights. Look at the zone from the entry point and from the adjacent circulation route.
Ask a few direct questions. Does the zone invite someone to enter? Can a small group gather without blocking others? Is there enough personal space for strangers? Can staff clean around and behind the furniture? Does the composition still feel intentional when only one person is using it?
This testing stage often exposes a useful trade-off. A dense layout may maximize seats, but a slightly more generous arrangement can improve comfort, visibility, and perceived quality. The right balance depends on the project’s operational goals, not a universal rule.
The best lounge zones leave people with a feeling rather than a memory of individual pieces. Plan for movement, posture, and real use first, then let form, color, and material give that experience a presence no one can mistake for an afterthought.