
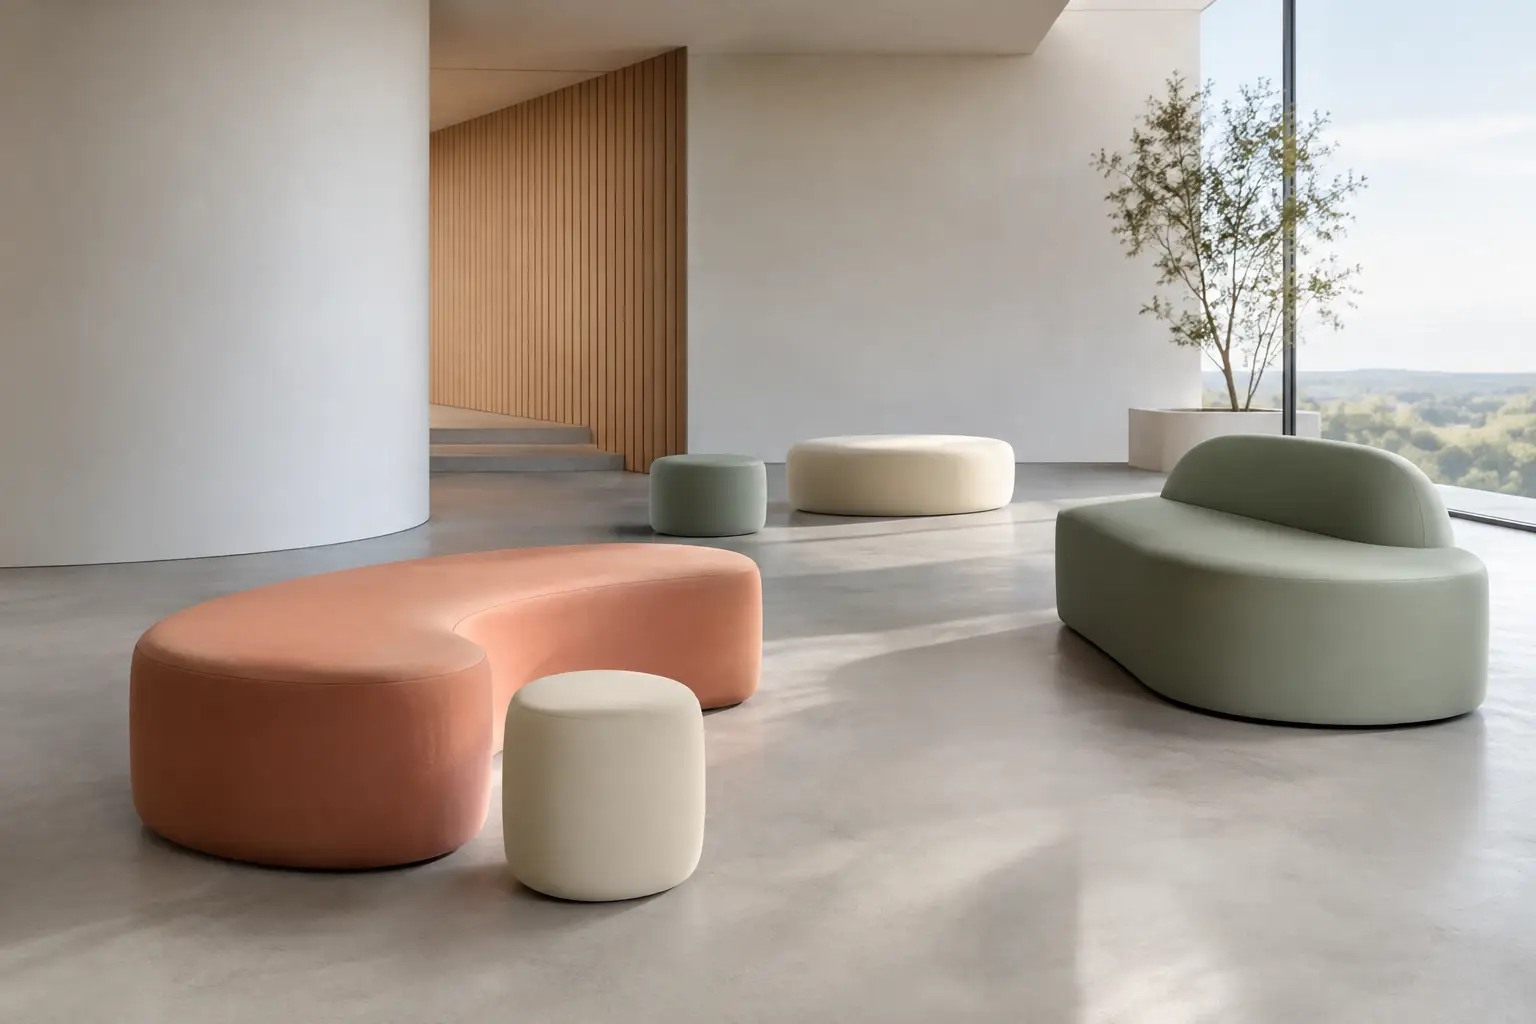
A reception bench can do more than provide a place to wait. It can direct circulation, absorb the visual language of a brand, soften the scale of a large lobby, and give a visitor an immediate sense of what the space stands for. That is the working premise of architectural furniture: objects designed not as afterthoughts, but as active elements of the built environment.
For architects and designers, this changes the brief. The question is no longer simply which sofa, chair, or planter belongs in a room. It becomes: what form can organize this space, support the way people use it, and make the concept physically memorable? The answer may be a continuous lounge that follows a curved wall, a seating landscape that creates informal zones in an open workplace, or an oversized outdoor form that brings color and identity to a public setting.
Architectural Furniture Starts With Space
Conventional furniture is typically selected after the architectural framework is established. Architectural furniture is often conceived much earlier. Its dimensions, geometry, material presence, and placement can shape how a space is understood and occupied.
Consider a hotel lobby with a large, open floor plate. A collection of individual lounge chairs may fill it, but it can also leave the room visually fragmented. A long sculptural seating element can establish a center of gravity, create a natural path around it, and turn an undefined expanse into a sequence of social zones. In a retail environment, a custom bench can carry the same curves, colors, or graphic confidence as the interior concept, making the customer experience feel intentional from entry to exit.
This is why architectural furniture is particularly valuable in projects where atmosphere matters as much as function: hospitality, workplace amenity spaces, airports, cultural venues, education environments, wellness settings, retail flagships, and public landscapes. It operates at the intersection of object design, interior architecture, and wayfinding.
The strongest pieces do not compete with the architecture. They extend it. A low, expansive form can reinforce a horizontal room. A vertical planter can create rhythm along a circulation route. A soft, rounded volume can introduce contrast to a sharply detailed interior without diluting the original concept.
Form Should Carry a Job
Sculptural impact is essential, but dramatic geometry needs a reason to exist. The most successful pieces pair expressive form with a clear spatial role.
A curved bench may encourage face-to-face conversation. A serpentine lounge can guide guests through a gallery or lobby. Modular poufs allow a team space to shift from individual focus to informal collaboration. Large planters can define outdoor edges without constructing permanent barriers. When form, use, and placement align, the furniture feels inevitable rather than decorative.
This is also where scale becomes decisive. A compact, highly articulated piece may be perfect for a boutique setting but disappear in a convention center. Conversely, a monumental form can anchor a large atrium while overwhelming a smaller lounge. Architectural furniture must be read from multiple distances: as a silhouette across the room, as an inviting destination at mid-range, and as a comfortable surface in direct use.
Designers should test those perspectives early. Floor plans reveal circulation and capacity, while elevations and renderings reveal visual weight. Physical material samples matter too. A color that appears energetic on a screen may feel dominant across a fifteen-foot bench. The goal is not restraint for its own sake. It is controlled impact.
The Value of Continuous Geometry
Continuous forms are especially powerful because they can make a space feel more coherent. Rather than arranging separate components across a floor, a single flowing element can connect several functions: seating, a boundary, a display surface, or a planted edge.
That continuity is difficult to achieve with standard catalog furniture, which is generally built around repeatable dimensions and conventional construction. Custom fabrication allows geometry to respond to the specific conditions of a project, including a curved facade, an unusual footprint, a branded graphic language, or an accessibility requirement.
The trade-off is that custom geometry demands more coordination. Designers need to define clear tolerances, intended sightlines, access requirements, installation constraints, and the relationship between furniture and adjacent finishes. Ambition works best when it is supported by precise information.
Material Performance Is Part of the Design Language
Architectural furniture is often specified for spaces with high visibility and high use. It needs to withstand more than a photoshoot. It may encounter rolling luggage, wet shoes, heavy bags, frequent cleaning, direct sun, and thousands of daily interactions.
Material selection should therefore begin with the environment, not only the palette. Indoor lounge seating has different demands than a terrace installation. A food-service setting requires practical cleanability. Public areas may need forms without hard corners or exposed mechanisms. Outdoor furniture must be evaluated for UV exposure, drainage, temperature movement, and long-term appearance.
Coated foam fabrication offers a distinct opportunity in this category. It allows designers to work with soft, generous, and highly sculptural volumes while maintaining a continuous finished surface. The coating can create a monolithic appearance that is difficult to achieve with conventional upholstery, joinery, or rigid molded components. It also supports a visual language that is clean, contemporary, and immediately legible from a distance.
That said, no material is universal. Upholstery may be the right choice where deep tactile softness and textile richness are central to the experience. Wood or metal may be better suited to fine structural details, heritage contexts, or particular exterior conditions. The point is not to force every concept into one production method. It is to select a process that supports the intended form, use, maintenance plan, and lifespan.
Color Is a Spatial Tool, Not a Finish Decision
Color on architectural furniture has unusual power because it often occupies a substantial visual area. It can make a neutral interior feel active, reinforce a brand system, mark a gathering point, or distinguish different functional areas without additional signage.
A saturated bench in a calm hospitality lounge can become the room’s social landmark. A family of related colors can help users understand zones within a large workplace. In a landscape setting, bold color can create an intentional contrast against planting and paving, particularly during seasons when the site is visually quieter.
The decision should be made in context. Review samples beside flooring, wall finishes, lighting temperatures, and exterior materials. Also consider how the piece will age in real conditions. A specification is stronger when its color strategy accounts for maintenance and replacement planning, not just opening-day photography.
Customization Needs a Clear Brief
Bespoke architectural furniture is most effective when creative freedom is paired with a disciplined process. “Something iconic” is a useful ambition, but it is not yet a production brief.
Start by defining the spatial problem. Is the piece intended to gather people, divide a room, animate an empty edge, support a branded moment, or create flexible seating? Then establish the practical parameters: target dimensions, user capacity, indoor or outdoor placement, expected traffic, cleaning needs, installation access, and project schedule.
Next, identify what cannot change. It may be a precise radius that aligns with the architecture, a particular brand color, a required seat height, or a maximum shipping size. These fixed points give the design team a framework within which to explore form confidently.
For complex pieces, prototypes and finish samples are not formalities. They are the moment where concept meets reality. A prototype can reveal whether a curve supports comfortable seating, whether a scale reads correctly in the room, and whether the desired finish responds as expected under actual light. Early review prevents expensive adjustments later, especially when a project involves multiple units or a large custom installation.
At Sixinch, the value of specialized coated-foam production lies in that translation from expressive concept to production-ready object. The goal is not customization as a novelty. It is giving designers the freedom to specify forms that conventional furniture systems cannot readily deliver.
Where Architectural Furniture Has the Greatest Impact
The category is especially effective where a project needs a strong visual gesture and a practical response at the same time. A hospitality developer may use it to turn a lobby into a destination. A workplace designer may use it to create informal meeting zones without enclosing the floor plan. A retail team may use it to make the brand experience physical and shareable.
Public and exterior projects present another opportunity. Durable benches, lounge forms, and planters can help define plazas, courtyards, rooftop terraces, and campus environments. In these settings, furniture has to hold its own against architecture, weather, and constant use. Generous forms and clear silhouettes are not excess. They are often necessary for the piece to remain legible and inviting at scale.
There is a practical limit, of course. Architectural furniture should not become an obstacle course or a statement that sacrifices comfort. Seating still needs appropriate heights, stable contact points, and room for people to enter, exit, and move around it. The best projects resolve those functional details so completely that users experience the result as natural.
Design the Object as Part of the Architecture
Furniture becomes architectural when it does more than occupy a room. It gives the room structure, character, and a reason to be remembered. For specifiers, that means bringing the conversation forward in the design process, testing material and scale honestly, and choosing fabrication partners capable of carrying a bold idea through to installation.
A distinctive space rarely comes from adding more objects. It comes from selecting a few that do more: define movement, support human use, hold color and form with confidence, and make the architecture feel fully inhabited.