
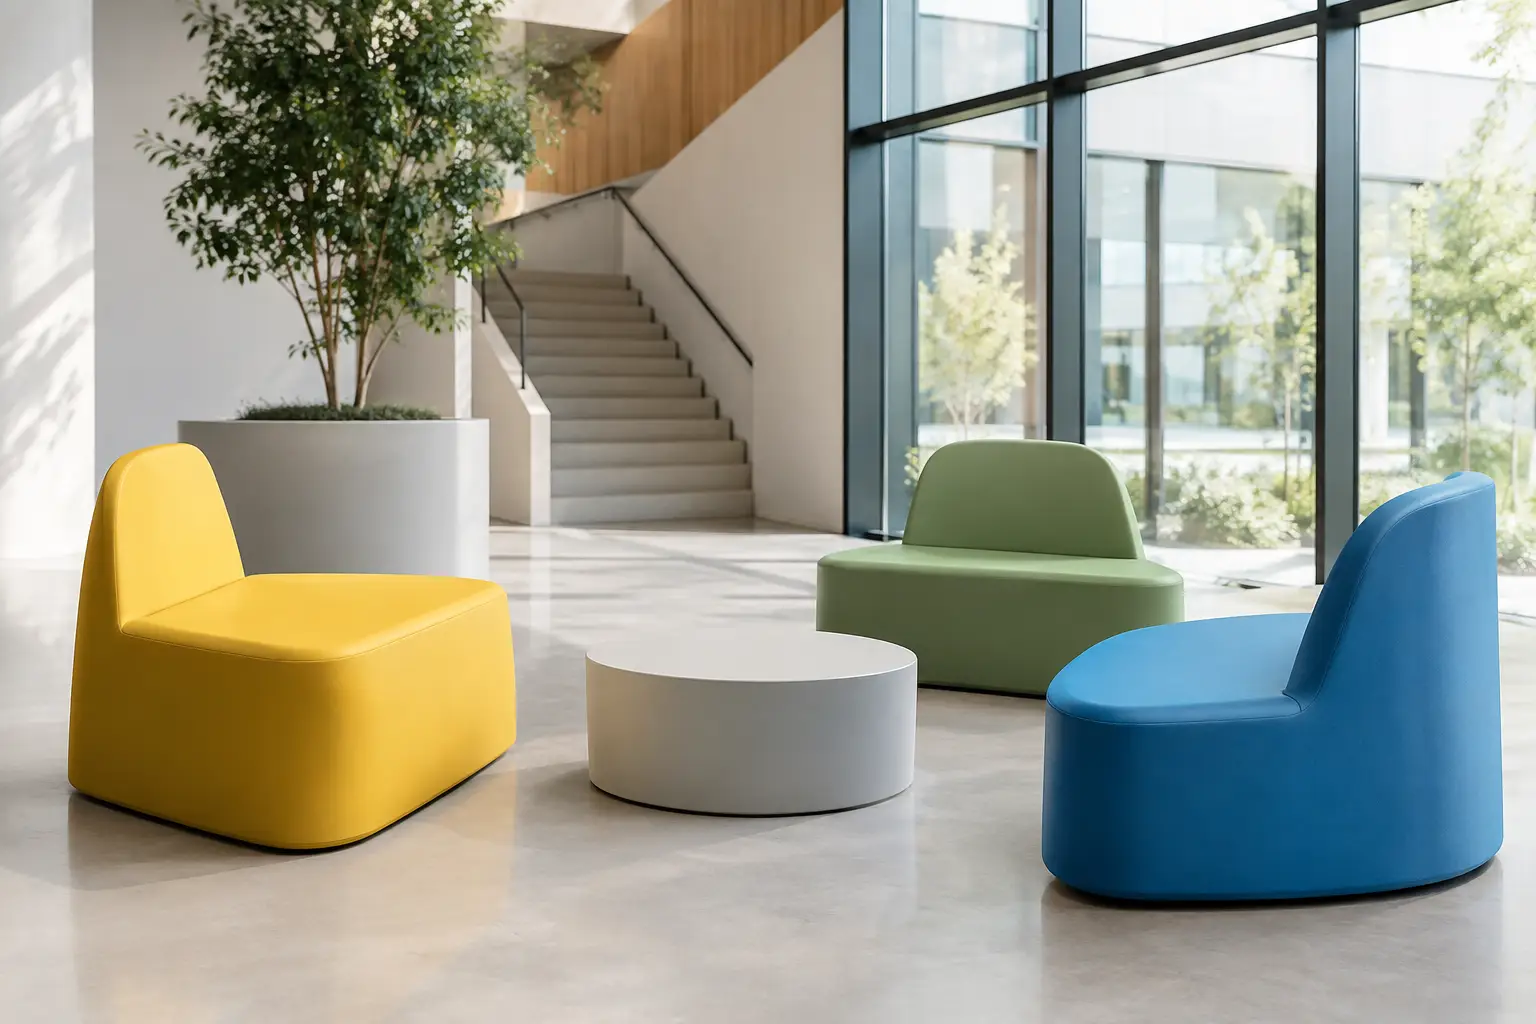
A successful public space seating review begins where the plan set ends: with the way people actually arrive, pause, gather, wait, and move on. A sculptural bench can become the visual anchor of a lobby, plaza, campus, or retail environment. But if it interrupts circulation, feels uninviting, or deteriorates under constant use, the concept loses force quickly.
For architects and designers, public seating is not a finishing touch. It is an operational element, a spatial signal, and often the most touched object in the project. The strongest specifications balance three demands that can pull in different directions: memorable form, daily performance, and a fabrication approach capable of delivering both.
Public Space Seating Review: Start With Behavior
Before comparing materials, dimensions, or silhouettes, define what the seating needs to make possible. Is the space designed for short waits, informal meetings, focused work, social activity, or a moment of rest between destinations? A transit concourse and a hospitality lounge may both need durable seating, but their patterns of occupation are fundamentally different.
Observe dwell time. Seating for a two-minute wait can be more upright and structured. Seating intended for a lounge, student commons, or public library needs a posture that supports longer stays without making users feel swallowed by the furniture. Deep, low lounge pieces create an immediate relaxed mood, yet they may be less appropriate where older visitors, travelers with luggage, or guests in business attire need easy entry and exit.
The plan should also reveal whether people are likely to sit alone, in pairs, or in groups. A long linear bench encourages flexible occupancy and can organize an edge. Modular islands invite conversation and can soften large open rooms. Individually defined seats provide personal territory, which can be useful in busy public interiors where privacy is limited. There is no universally correct typology. The right choice depends on the behavior the environment is meant to support.
Judge Form at the Scale of the Room
Public seating is often selected from a small sample, render, or product image. That is where scale mistakes begin. A compact object can appear visually slight in a large atrium, while an oversized sofa can turn a reception zone into an obstacle course.
Review seating from the principal approach, not only from eye level beside the object. Consider its silhouette against architecture, lighting, planting, graphics, and ceiling height. A bold volume can establish a destination in a minimal space. In a richly detailed interior, the same piece may require a more disciplined geometry or color strategy to remain legible.
Color deserves the same level of consideration. A saturated seating element can carry brand identity, guide circulation, or activate an otherwise neutral public floor. It can also show wear more visibly depending on texture, finish, and cleaning practices. Darker tones conceal some marks but can make a low seating landscape visually heavy. Lighter tones brighten a room but demand a realistic maintenance plan. Specify color as part of a complete operational decision, not only as a presentation-board choice.
Shape Can Direct Movement
Seating has the power to choreograph movement without adding barriers. A curved bench can frame a gathering zone while keeping a path open. A soft-edged island can slow circulation and create a natural pause point. A linear piece can establish a clear threshold between a lounge and a thoroughfare.
This is particularly valuable in large public interiors, where architectural boundaries may be intentionally minimal. Rather than filling an open plan with rows of conventional furniture, consider whether a custom form can create orientation, address awkward corners, or provide a focal point that visitors remember.
Comfort Is More Than Cushioning
Comfort in public settings is a combination of dimensions, support, surface temperature, perceived cleanliness, and psychological invitation. The seat height, depth, back angle, and edge profile all influence whether people use an object as intended. A bench without a back can be highly flexible, but it will not serve every user or every duration of stay.
Physical comfort must coexist with spatial comfort. Users need room to approach, sit, stand, and pass others without feeling exposed or obstructed. In hospitality and workplace settings, access to side surfaces and power may be essential. In outdoor or semi-public applications, drainage, heat exposure, and the ability to clean around the object become equally important.
Avoid treating accessibility as a separate checklist item. It should inform the seating mix from the start. Include options with varied heights, supportive backs, clear transfer space, and predictable access routes. A visually unified environment can still offer distinct postures and degrees of support. In fact, that variation usually makes a public setting more useful to more people.
Durability Depends on the Whole Construction
High traffic does not simply mean choosing the hardest surface available. It means understanding how an object will age, how it will be maintained, and where stress will concentrate. Edges, seams, corners, bases, and points of floor contact deserve special scrutiny. These are often the areas that reveal whether a seating concept was engineered for public use or merely adapted for it.
A durable public seating specification should address impact resistance, stain resistance, cleanability, UV exposure where relevant, moisture conditions, and the realities of repeated contact. It should also account for the site. A sheltered airport lounge, a hotel pool deck, and a university courtyard place very different demands on the same general category of furniture.
Material expression matters here. Upholstered seating can bring warmth and acoustic softness, but it requires a thoughtful textile selection and maintenance protocol. Hard surfaces are easier to wipe down, yet they can feel cold or unforgiving if the form does not compensate. Coated foam offers another design route: it can create continuous, sculptural volumes with a resilient, wipeable surface and fewer visual interruptions than conventional assembled furniture.
The trade-off is that every material needs informed detailing. A dramatic monolithic shape should be designed with appropriate base protection, edge geometry, and installation conditions. Durability is not a claim attached at the end of a concept. It is built into the form, finish, and fabrication method.
Specify for Cleaning, Repair, and Change
A public seating review should include the facilities team long before installation. Ask simple but revealing questions: What cleaning products will be used? How often will the seating be moved? Can replacement components be ordered? Is the floor beneath it accessible? What happens if one element is damaged?
Objects that look effortless are often supported by careful technical decisions. A seating system may need concealed leveling, weighted stability, floor anchoring, or modular sections that can pass through elevators and service corridors. For large custom pieces, access routes and installation sequencing can determine whether a concept is practical.
Repairability deserves attention as well. A public environment changes over time. Branding evolves, layouts shift, and individual pieces may need replacement. Modular seating can make reconfiguration easier, while a one-piece sculptural installation can offer stronger visual impact and fewer joints. Choose based on the project’s priorities rather than assuming one approach is always better.
When Custom Seating Creates More Value
Standard products are efficient when the space is conventional and the brief is straightforward. Custom seating earns its place when the furniture must do more: carry a visual identity, resolve an unusual footprint, integrate with architecture, or become the defining experience of the room.
This is where fabrication expertise changes the conversation. Designers can work with sweeping curves, oversized poufs, integrated planters, branded forms, and unexpected geometries without reducing the concept to a catalog compromise. Sixinch applies specialized coated-foam fabrication to turn those ideas into production-ready seating with a continuous, expressive surface language.
Custom does not mean unrestricted complexity for its own sake. The best bespoke seating clarifies the project’s intent. It makes circulation more intuitive, gives people a reason to stop, and creates a visual memory that cannot be swapped into another project without losing meaning.
Review the Prototype, Not Just the Rendering
For a significant public installation, samples and prototypes are worth the time. Review the actual finish under project lighting. Test the seat height and edge feel. Look closely at corners, transitions, and the way modules meet. If possible, invite stakeholders to sit, lean, clean, and move around the prototype.
A rendering can prove that a concept looks compelling. A prototype proves that it can survive contact with the public while preserving its intent. That distinction is where many successful projects are won or lost.
The most compelling public seating does not ask people to admire it from a distance. It gives them a place to belong for a few minutes, then leaves a lasting impression of the space around it.