
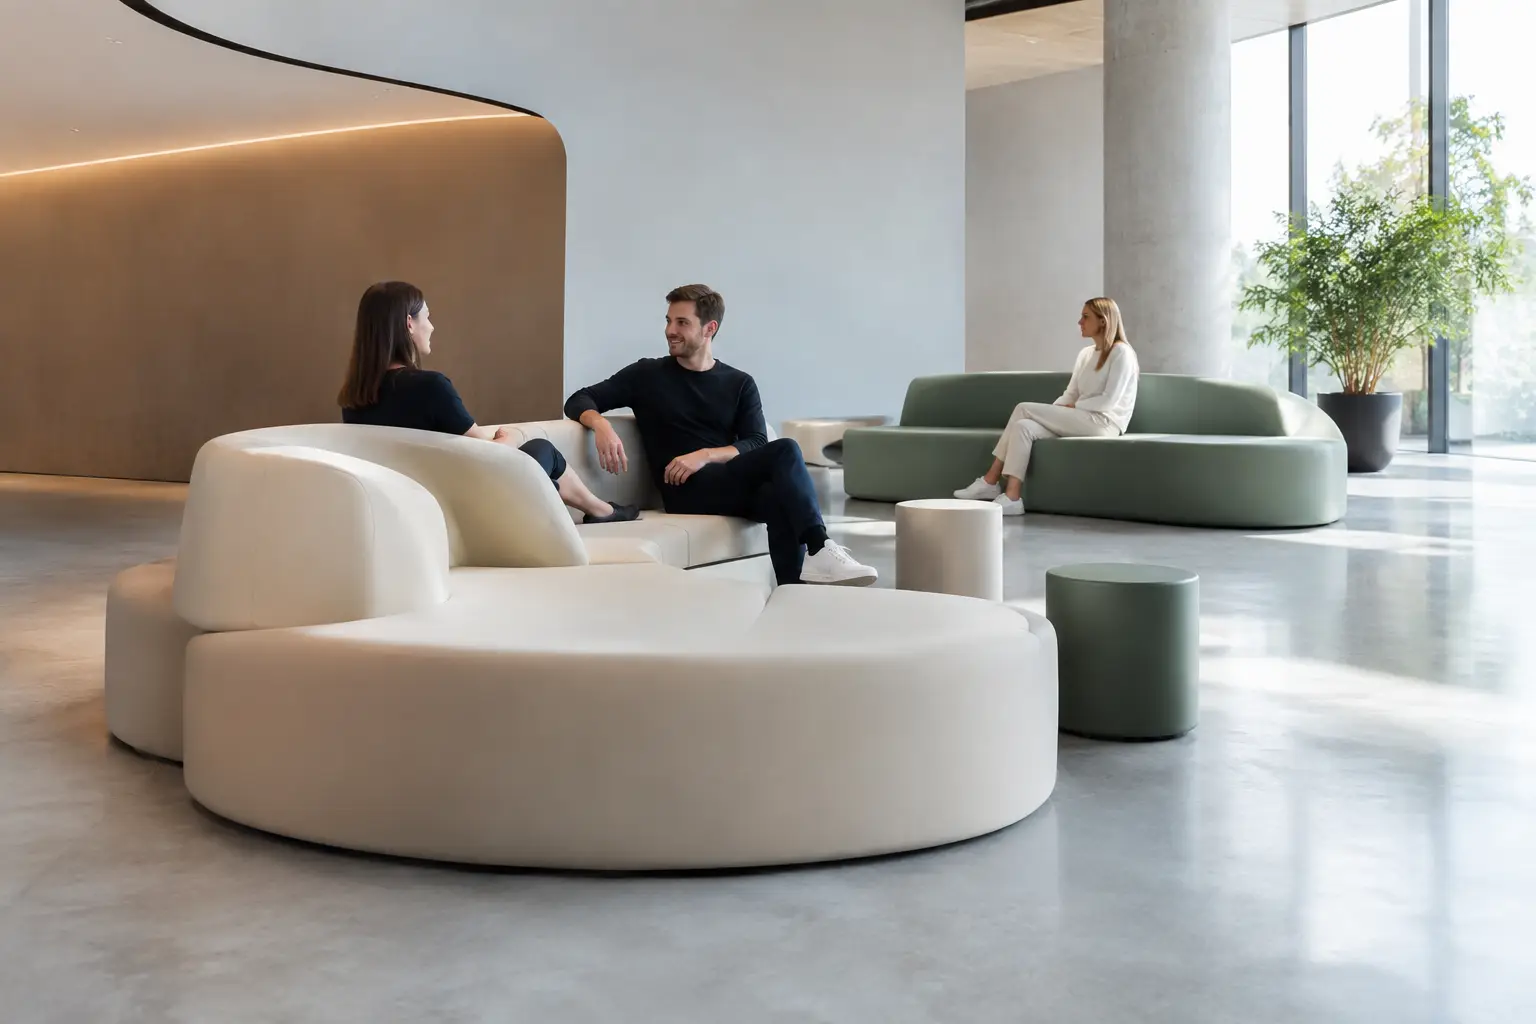
A reception lounge no longer has to be organized around a row of identical chairs. Increasingly, the seating itself defines circulation, creates a visual landmark, absorbs acoustic energy, and gives people permission to gather in ways that feel less formal. That shift is at the center of current parametric seating trends: seating designed as a responsive system of forms rather than a fixed furniture type.
For architects and interior designers, the appeal is not simply the visual language of flowing curves, repeated modules, or topographic profiles. Parametric seating offers a practical way to make large, high-traffic environments feel intentional. It can turn an underused atrium edge into a social zone, guide visitors through a retail experience, or create a branded focal point in a hospitality lobby without relying on partitions and excessive signage.
Parametric Seating Trends Move Beyond the Statement Piece
Early parametric furniture often arrived as a sculptural object placed at the center of a room. It made an immediate impression, but it could also become disconnected from the way people actually used the space. The stronger work now treats geometry, ergonomics, access, and durability as one design problem.
A continuous bench may rise into a high-back perch, flatten into a casual lounge, then curve to frame a planter or circulation route. Repetition can create a sense of rhythm across a long public interior, while subtle variation prevents the composition from feeling mechanical. The result is furniture that behaves more like an inhabitable landscape than a collection of individual seats.
This is particularly effective in airports, museums, education spaces, workplace commons, retail flagships, and hospitality venues, where people arrive in groups, pause for different lengths of time, and use the same setting in different ways throughout the day. Parametric form gives designers a vocabulary for accommodating that variability.
1. Social Geometry Replaces Straight-Line Layouts
The most compelling seating plans are designed around behavior, not just capacity. Curved and faceted arrangements naturally create degrees of privacy without enclosing users. A gentle arc supports conversation. A serpentine bench offers both group seating and a place for an individual to settle at the edge. Alternating heights can define a casual meeting zone without introducing walls.
This does not mean every project needs an organic silhouette. Angular geometries can be equally powerful when they respond to a brand language, architectural grid, or sharp circulation path. What matters is that the form has a job to do. A sculptural layout should clarify movement, invite use, or establish a visual hierarchy – ideally all three.
There is a trade-off. Complex forms can make a space feel active and memorable, but excessive variation may reduce usable seat depth or create awkward transitions. The best parametric seating is edited carefully. It looks free, but its proportions are disciplined.
2. Modularity Is Becoming More Sophisticated
Flexibility remains a major reason specifiers choose modular seating, especially in commercial environments that must accommodate changing programs. The difference is that modularity is no longer limited to boxy sections pushed together in a line. Curved radii, wedges, islands, and connector elements can now create compositions with far more movement.
A modular system is valuable when a venue needs to reconfigure for events, seasonal activations, or evolving tenant requirements. In a corporate social hub, for example, smaller components may support solo work during the day and be regrouped for an all-hands gathering. In retail, the same pieces can shift with merchandise displays and campaign installations.
However, fully loose modular seating is not right for every setting. High-traffic public spaces may need a more anchored solution for safety, maintenance, and visual order. A hybrid approach often works best: fixed sculptural elements establish the overall composition, while selected ottomans or smaller modules provide flexibility at the perimeter.
3. Integrated Landscape Elements Are Blurring Categories
One of the most visible parametric seating trends is the merger of seating, planters, dividers, tables, and architectural surfaces into a single continuous object. This approach is especially relevant in large interiors and exterior-adjacent spaces where designers need to organize an open plan without breaking it into rigid rooms.
A bench that wraps a planter does more than add greenery. It creates a destination, softens a large floor plate, and gives people a reason to linger. A raised back can become a visual screen. A broad horizontal surface can support bags, laptops, or informal display. These integrated elements reduce the number of separate objects competing for attention.
The specification challenge is coordination. Drainage, irrigation access, cleaning, electrical integration, and tolerance between materials all need to be resolved before fabrication. A concept image can suggest a single fluid gesture; production requires a clear strategy for joints, access panels, substrate stability, and installation sequencing.
4. Coated Foam Expands the Usable Form Language
For many parametric concepts, the material choice determines whether a form remains a rendering or becomes a viable object. Coated foam fabrication is particularly suited to seating with compound curves, soft transitions, oversized volumes, and highly customized profiles. It enables forms that would be difficult, visually heavy, or prohibitively complex in traditional upholstered construction.
The coating is not merely a finish. It gives the foam a continuous, durable skin that can support a crisp monolithic appearance while retaining the visual softness of the underlying volume. For designers, that opens a broad range of possibilities: seamless-looking benches, rounded seating islands, sculptural lounge forms, and custom pieces shaped around a particular interior condition.
Material performance still depends on application. Seating intended for a busy public lobby requires a different coating specification than a feature element in a controlled showroom environment. Color selection also matters. Pale shades amplify form and light, but may demand a more considered maintenance plan. Darker colors and textured finishes can be more forgiving in heavily used areas, though they may visually reduce the perceived scale of the piece.
Sixinch approaches these decisions as part of the fabrication process, helping translate ambitious forms into objects with the right balance of comfort, finish, durability, and production logic.
5. Color Is Being Used as Spatial Direction
Neutral parametric seating can feel architectural and timeless, particularly when the surrounding space already carries strong material character. Yet bold color is increasingly being used to make seating function as environmental graphics. A saturated seating landscape can identify a social zone from across a lobby, reinforce a retail identity, or bring energy to a workplace commons.
The strongest color strategies are rarely arbitrary. They may echo a brand palette, respond to wayfinding, or create a deliberate contrast against stone, concrete, timber, or glass. Tonal variation across connected pieces can also help communicate different functions, such as quiet seating, collaborative seating, and circulation edges.
For large installations, mockups are worth the effort. A color that feels balanced on a sample can read far more intensely across a 20-foot seating form. Lighting conditions, adjacent finishes, and sightlines from entrances all affect the final impression.
Designing for Use, Not Just the Render
Parametric seating succeeds when it feels inevitable in the space. That requires more than an attractive algorithm or an expressive profile. Seat heights must be intuitive. Curves need to provide enough support and usable depth. Junctions between components should avoid dirt traps and difficult cleaning zones. In public environments, clear circulation and accessible routes are non-negotiable.
It also requires an honest discussion about comfort. Deep lounge geometry suits waiting areas, hospitality, and informal social zones, but may not support the posture needed for short meetings or laptop work. A long sculptural bench can encourage flexible use, but adding backs, armrests, or occasional tables may be necessary when dwell time increases.
The opportunity is to let furniture do more architectural work. Rather than filling a plan with standard seating after the major decisions are made, bring parametric forms into the project early. When geometry, materials, and fabrication are developed together, seating can become the element that gives a space its identity – and makes people want to stay in it.